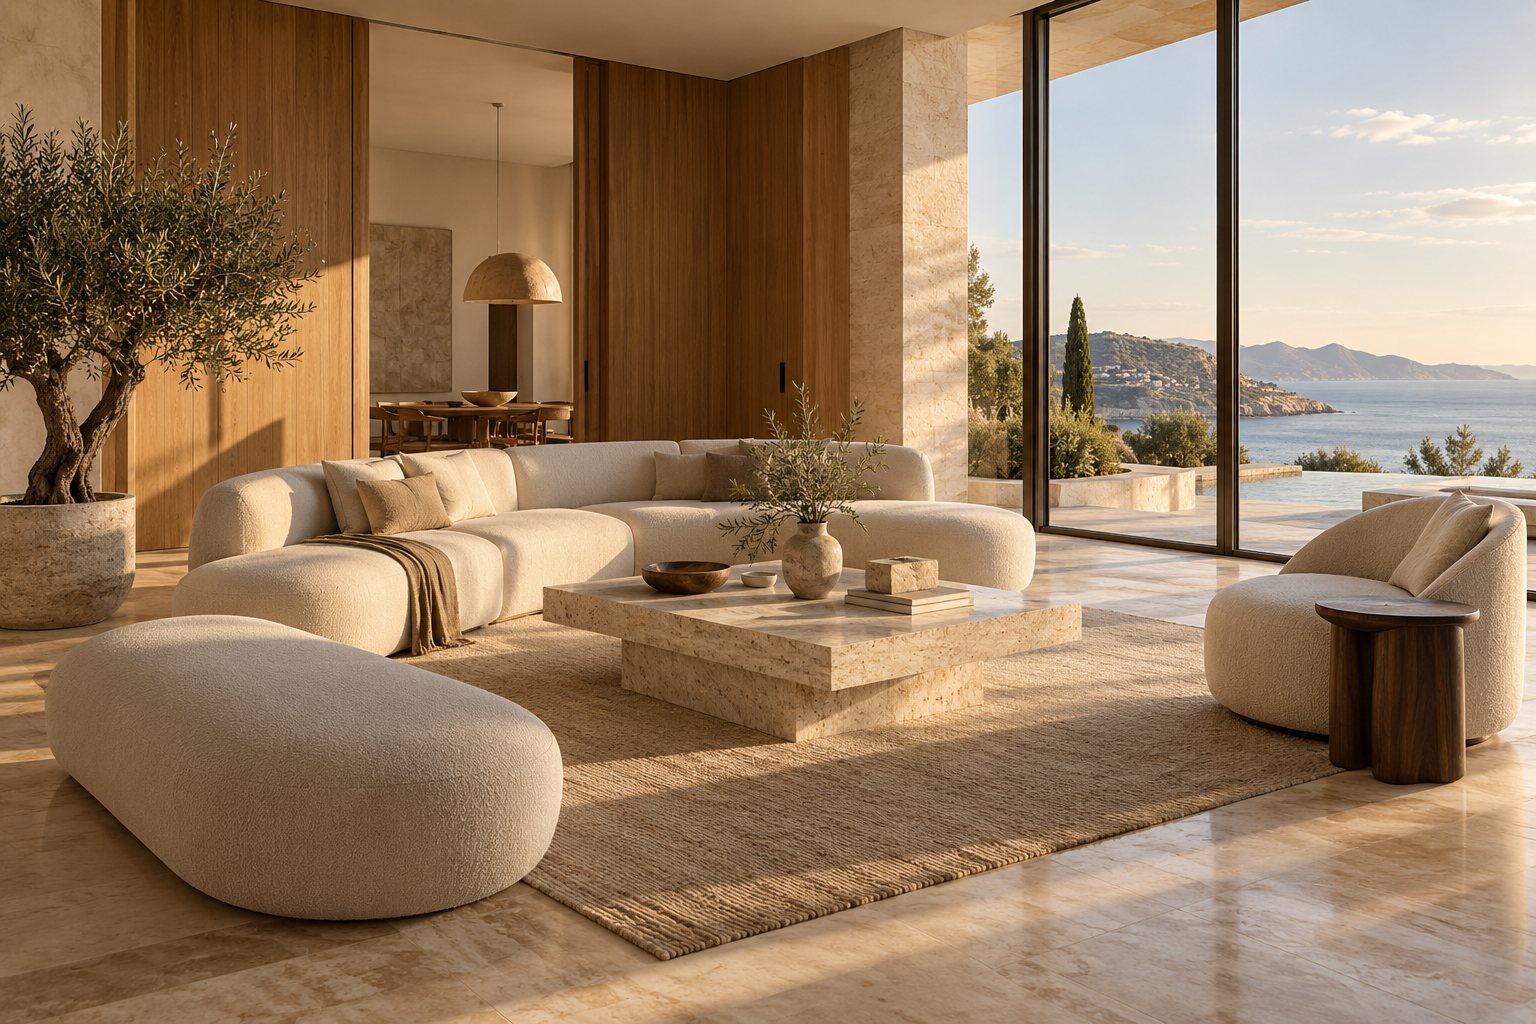
Fig. 01 · The Symphony Villa
Living room · Concept visualisation
Interior design & fit-out · Cairo · Alexandria · North Coast
Crescendo Interiors. We listen.We understand.We create.
We design and build homes and workplaces around the people who use them: how they live, what they love, and the stories they bring with them.
Our belief
Design reflects personality. So every project begins with yours.
We design around people: their lifestyles, preferences and stories. The result is a home or workplace that feels considered, works well every day, and could only belong to you.
Modern luxury
Restraint, proportion and fine materials, never excess.
Thoughtful function
Plans shaped by daily life: storage, light, movement and how you host.
Craftsmanship
Details drawn precisely and built with care, from joinery to stone.
Personal expression
Your collections, colours and rituals give the design its character.
Selected concepts
Rooms composed around the people in them.
Design concepts from the studio, from courtyard villas and beach houses to a private office.
View all work →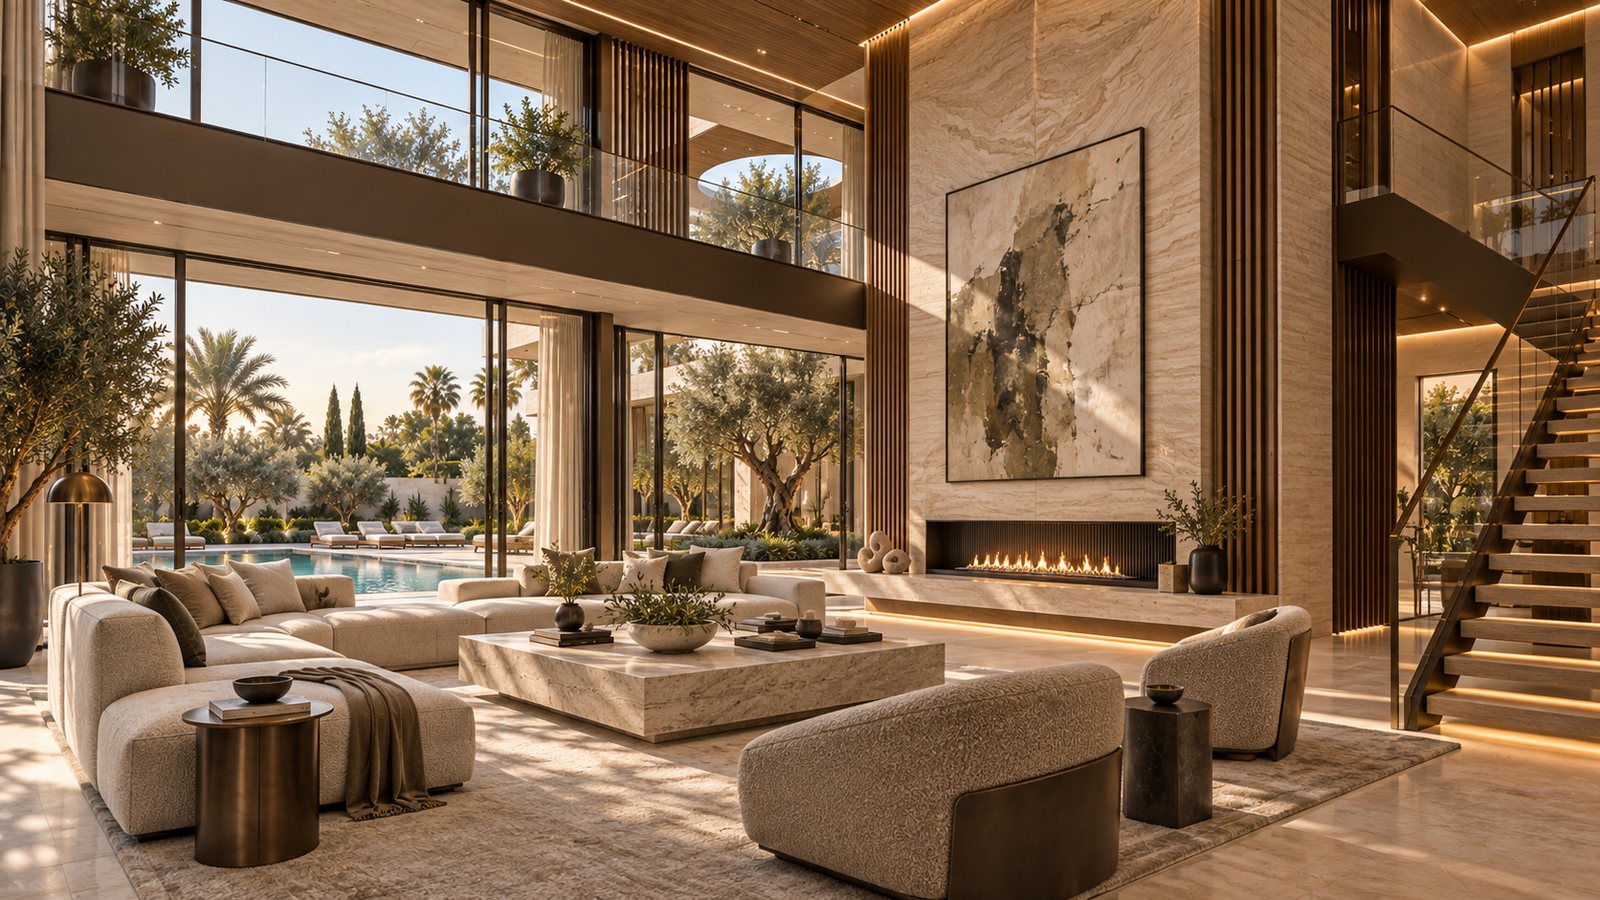
All images on this site are design concepts and visualisations, not photographs of completed projects. Final design, materials and scope are agreed for each project.
All 6 concepts →Services
From first conversation to finished space.
Choose a single service or the whole journey. The scope is agreed for each project.
Services in detail →Interior design
The overall concept: layout, mood, materials, lighting and furniture, brought together into one coherent design.
- Concept presentation
- Mood and material boards
- Design development drawings
Space planning
Layouts that make daily life easier, from circulation and storage to where the light falls through the day.
- Measured survey
- Furniture layouts
- Layout options
3D visualisation
Photorealistic views that let you see the space, and make decisions with confidence, before anything is built.
- Key-view renders
- Material and lighting studies
- Revisions
Material and finish selection
Stone, timber, plaster, metal and fabric chosen for the design, the budget and how the space is used.
- Sample boards
- Finish schedule
- Supplier coordination
Furniture selection
Pieces sourced or designed to suit each room, its proportions and the way you live.
- Furniture schedule
- Custom joinery details
- Procurement support
Fit-out works
Execution of the design on site: partitions, ceilings, flooring, joinery, lighting and finishes.
- Execution drawings
- Works programme
- Quality checks
Site supervision
Regular site visits to make sure what is built matches what was designed, detail by detail.
- Site reports
- Contractor coordination
- Snag lists
Turnkey solutions
Design and delivery under one agreement, with the scope agreed for each project.
- Single point of contact
- Agreed scope and programme
- Handover ready to use
How we work
A project that builds, stage by stage.
Our motto is also our method. Each stage adds detail and certainty until the space is ready to live or work in.
We listen.
A first conversation and a visit to the space. We learn how you live or work, what you love and what isn't working, then measure the space and agree the brief.
- Initial meeting
- Site visit and measured survey
- Agreed brief and scope
We understand.
We test layouts and set a design direction, then talk openly about budget, priorities and timing, so every later decision has a clear frame.
- Space planning options
- Concept and mood direction
- Budget and programme alignment
We create.
The design is developed in 3D, materials and furniture are selected, and detailed drawings are issued. On site, we deliver or supervise the works through to handover.
- 3D visualisation
- Materials, finishes and furniture
- Fit-out, supervision and handover
Where we work
Cairo, Alexandria and the North Coast.
Three very different ways of living, from city apartments to summer houses by the sea.
30.04° N · 31.24° E
Cairo
Apartments, villas and workplaces across Greater Cairo, from period buildings to new developments.
31.20° N · 29.92° E
Alexandria
City apartments and sea-facing homes, designed for light, breeze and the Mediterranean view.
30.83° N · 28.95° E · Sahel
North Coast
Summer homes and chalets built for long seasons, full houses and easy upkeep.
Start a conversation
Have a space in mind?
Tell us about the property, how you'd like to use it, and when you hope to start. We'll reply to arrange a first conversation.
Work
Selected concepts
Each concept develops a way of living through planning, materials and visualisation. Open a project to see every view in full.
Villa Noor
A limestone villa arranged around an olive-tree courtyard, where water, screens and filtered light shape every room.
View concept →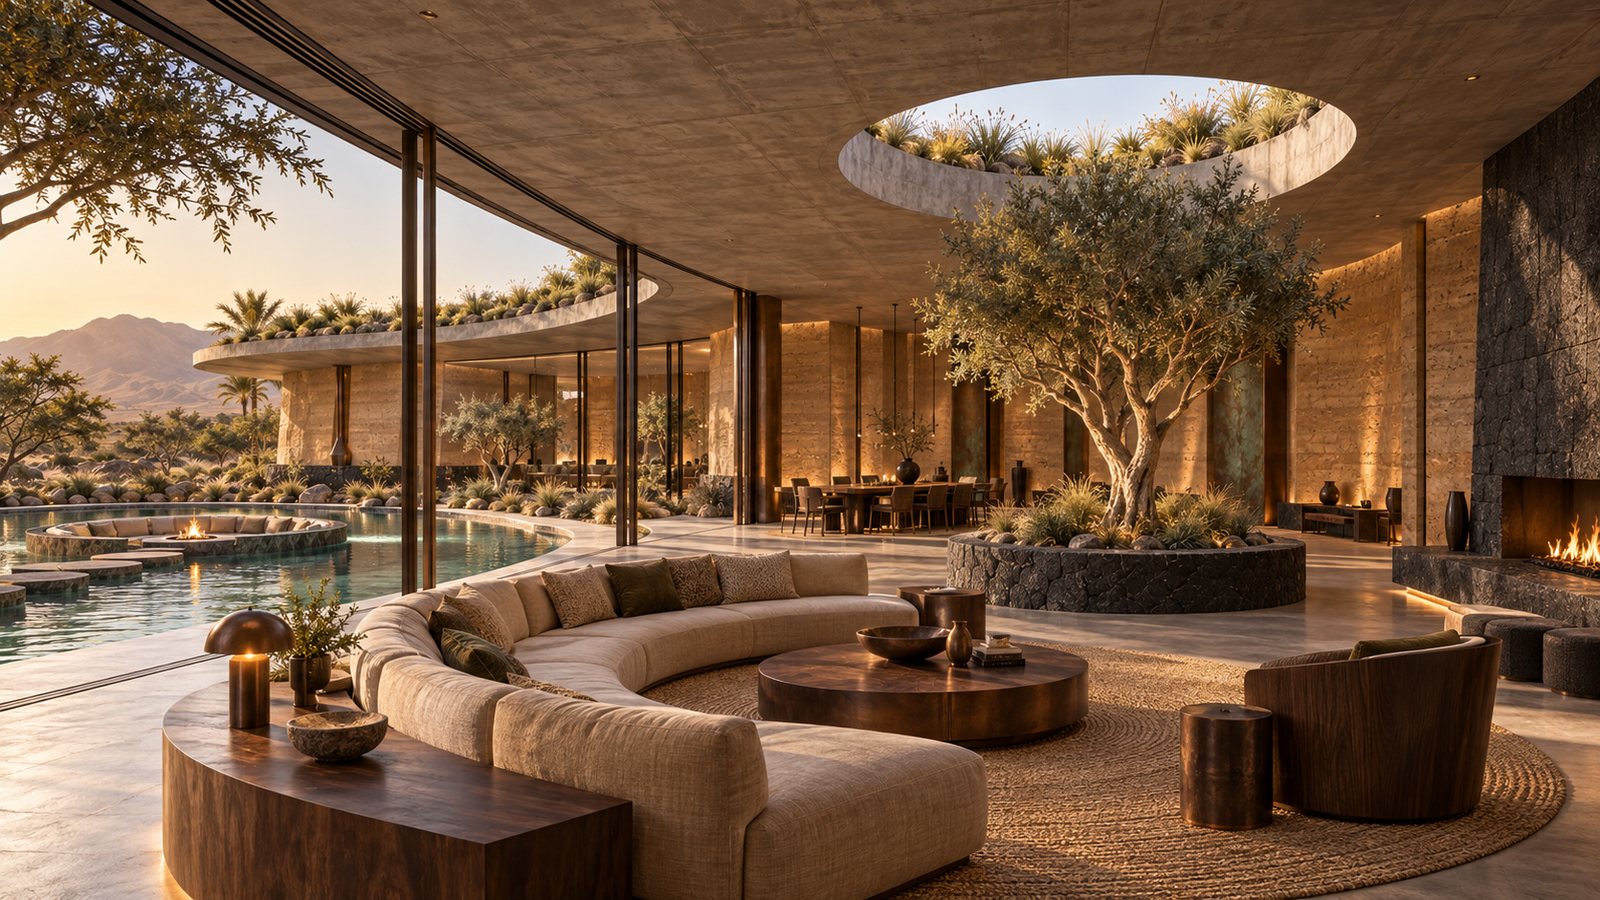
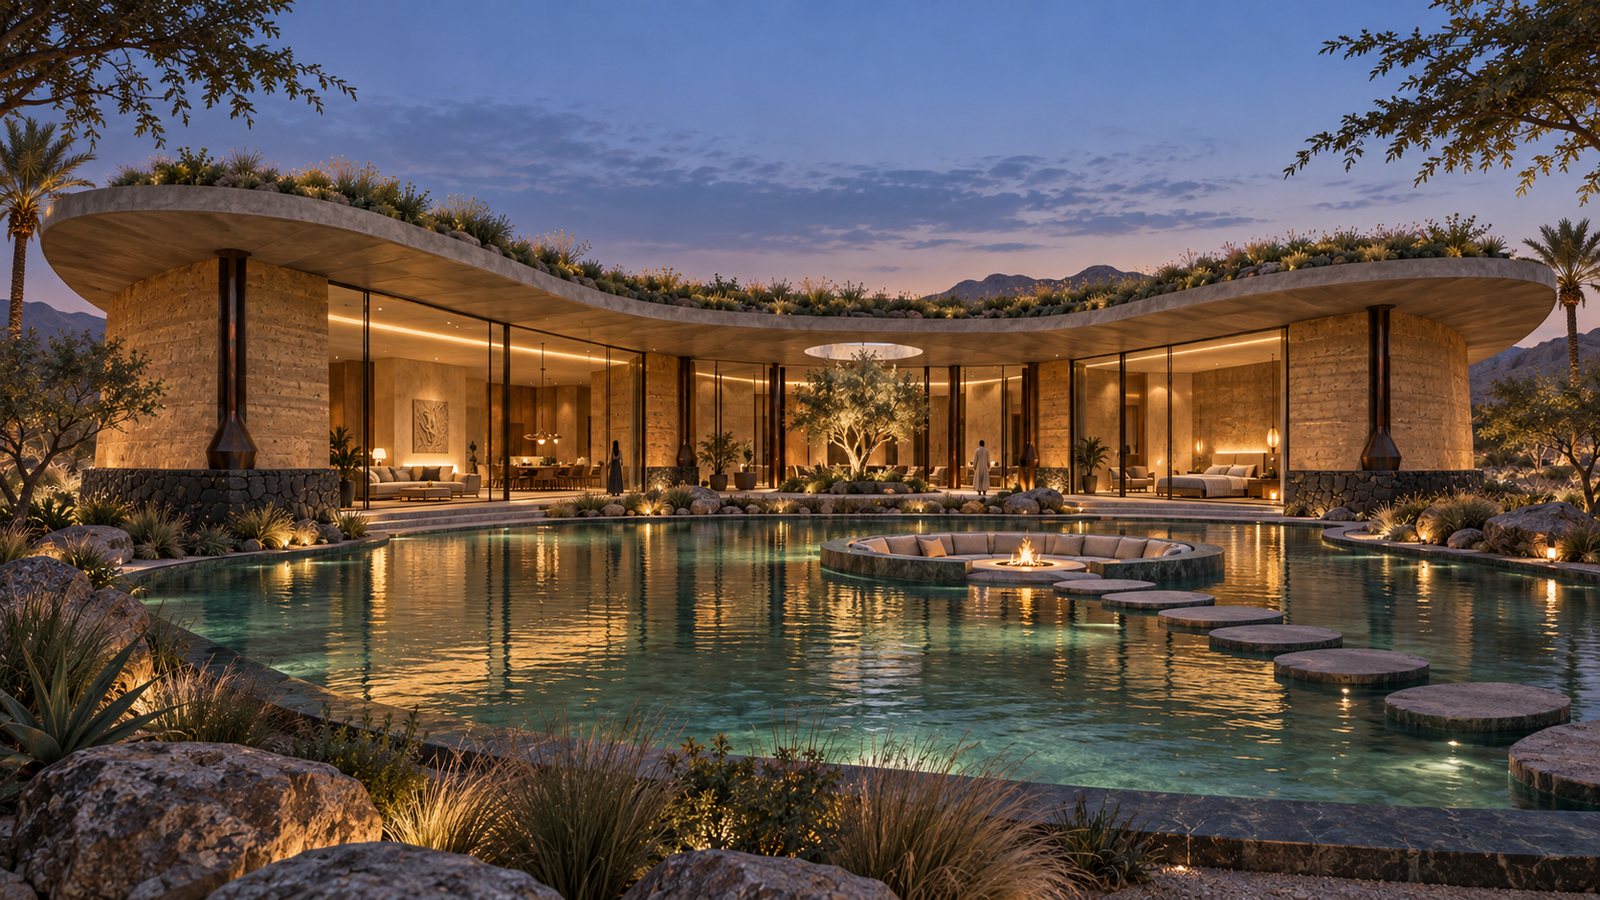
Villa Strata
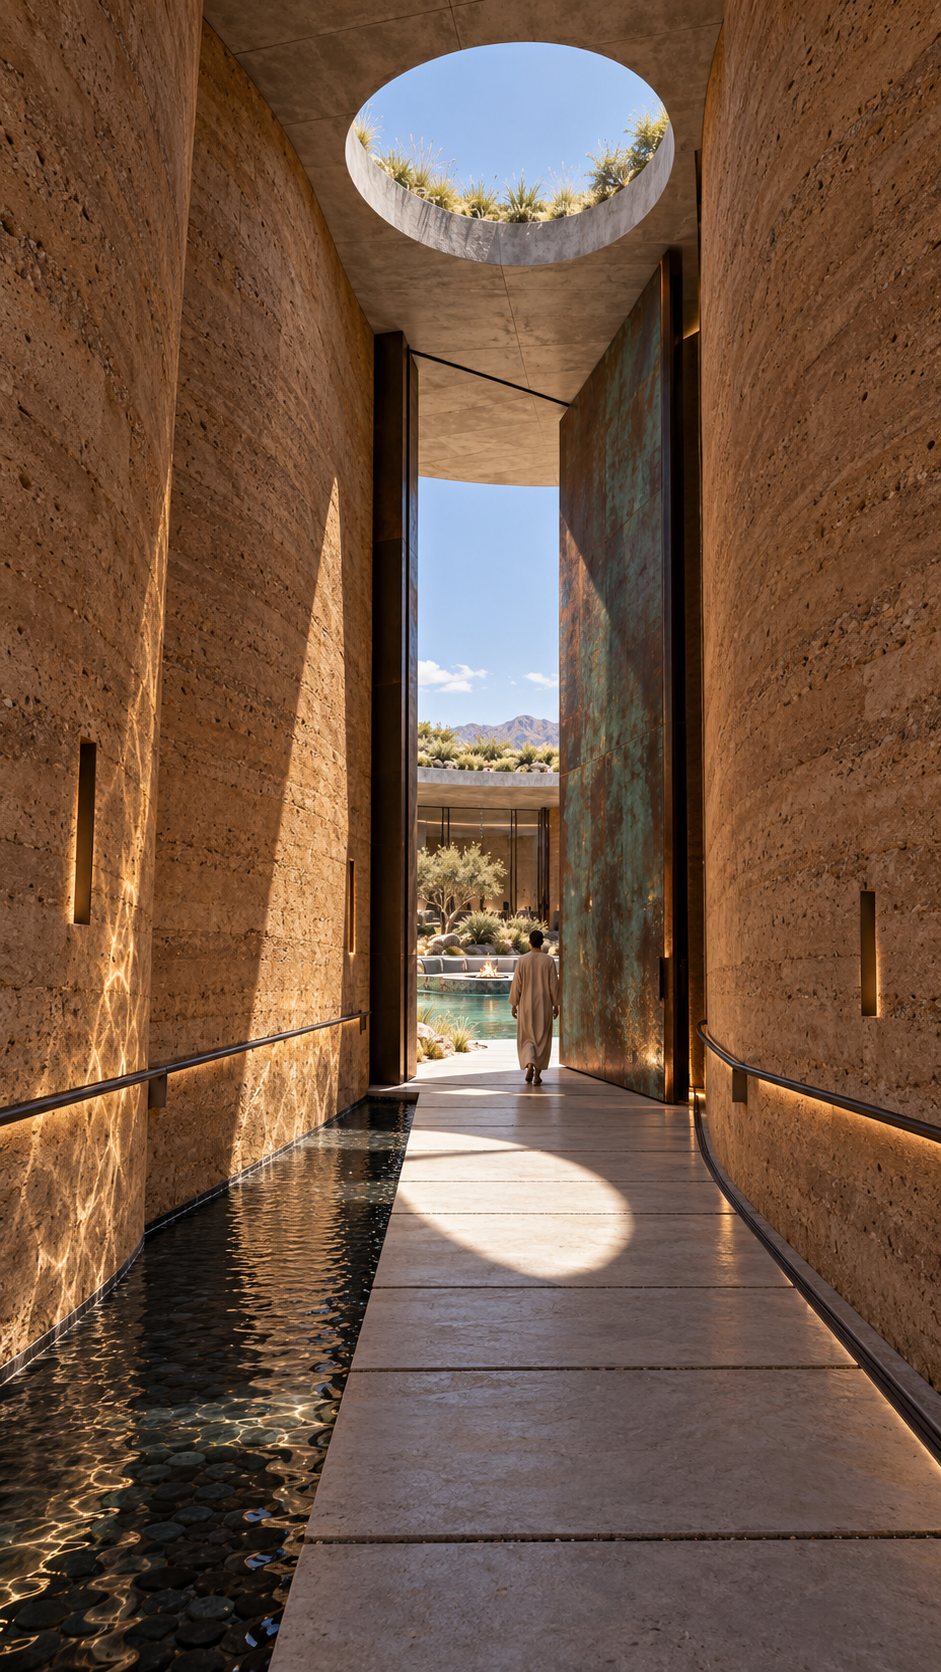
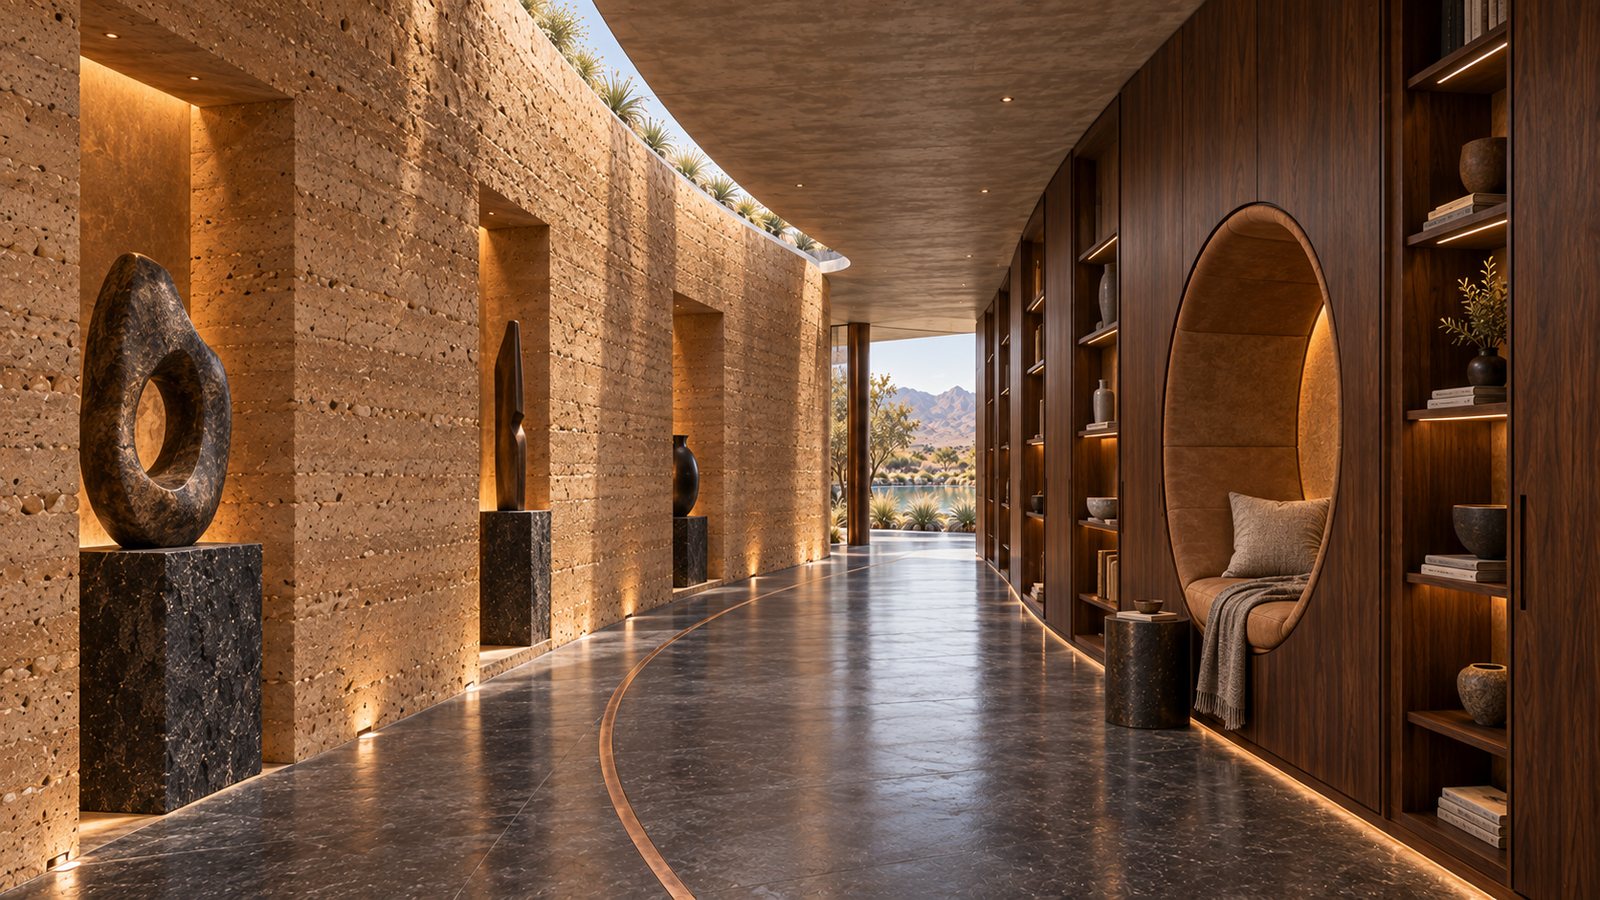
Curving rammed-earth walls, a planted roof and a lagoon at the centre: a villa that takes its palette from the desert around it.
View concept →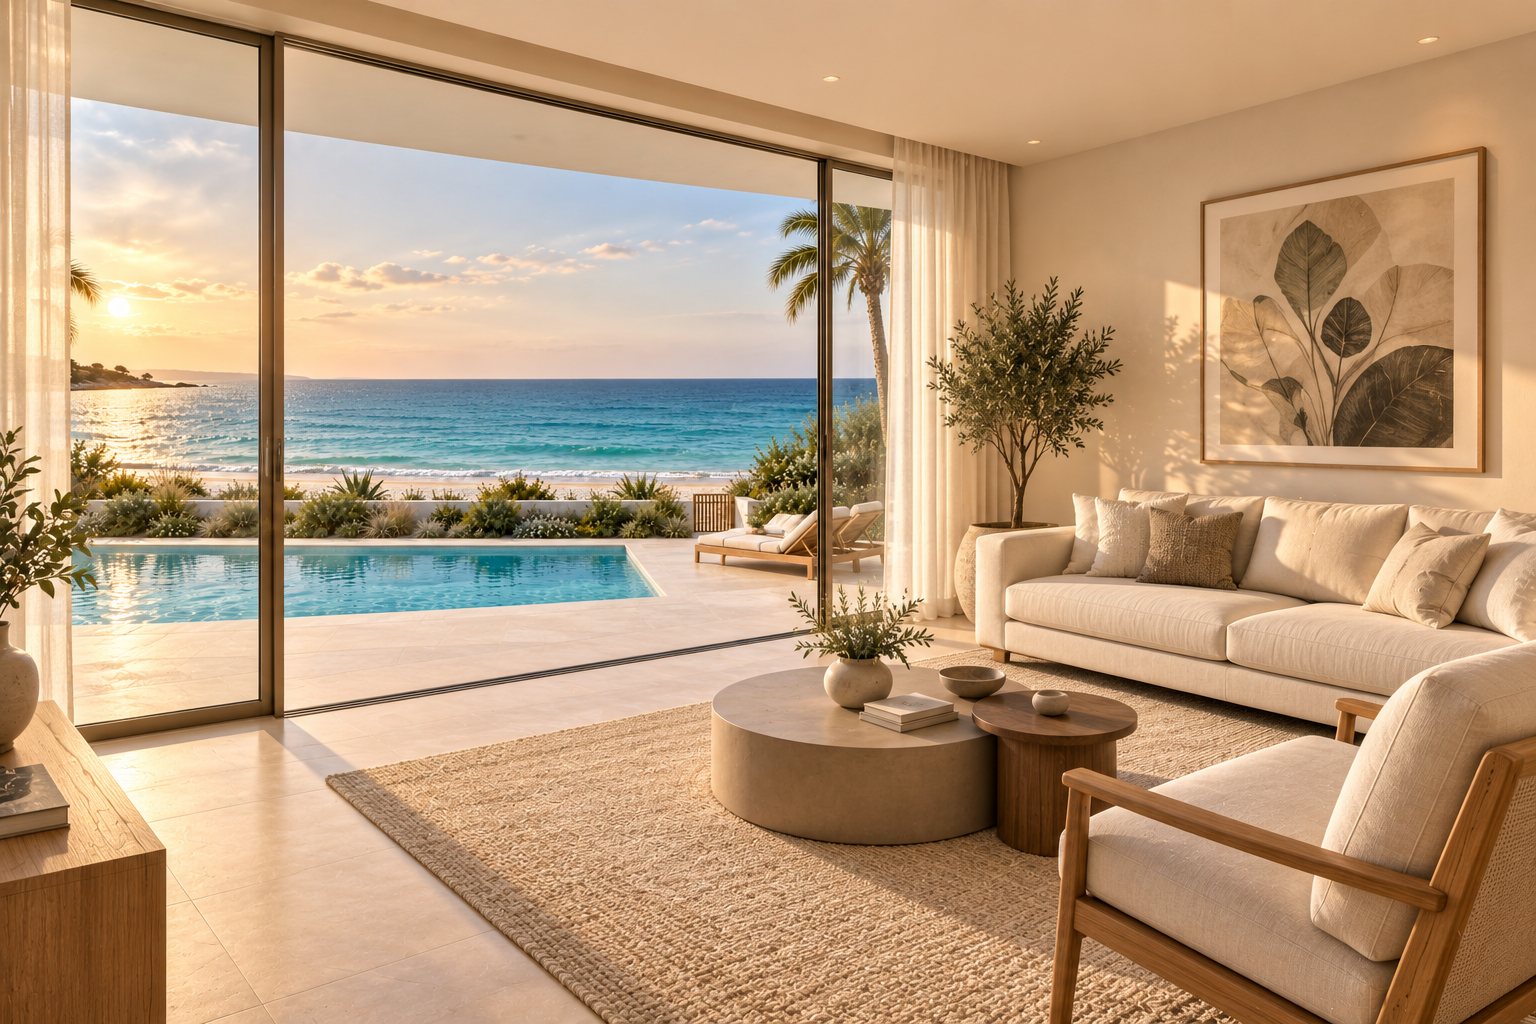
Pearl Villa
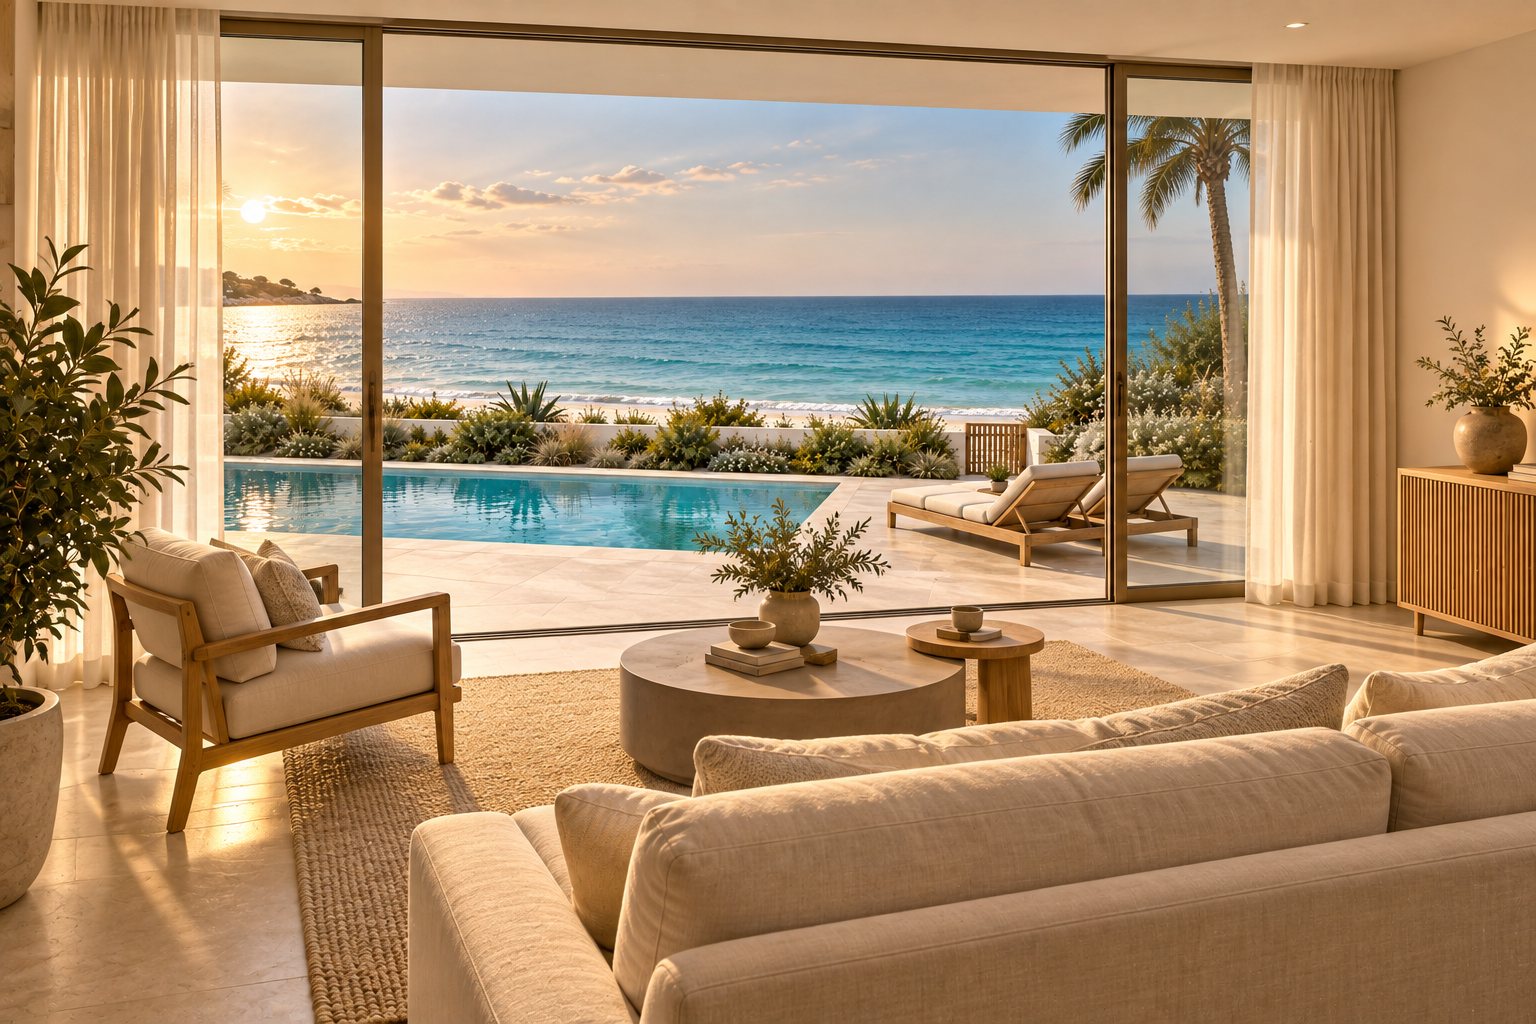
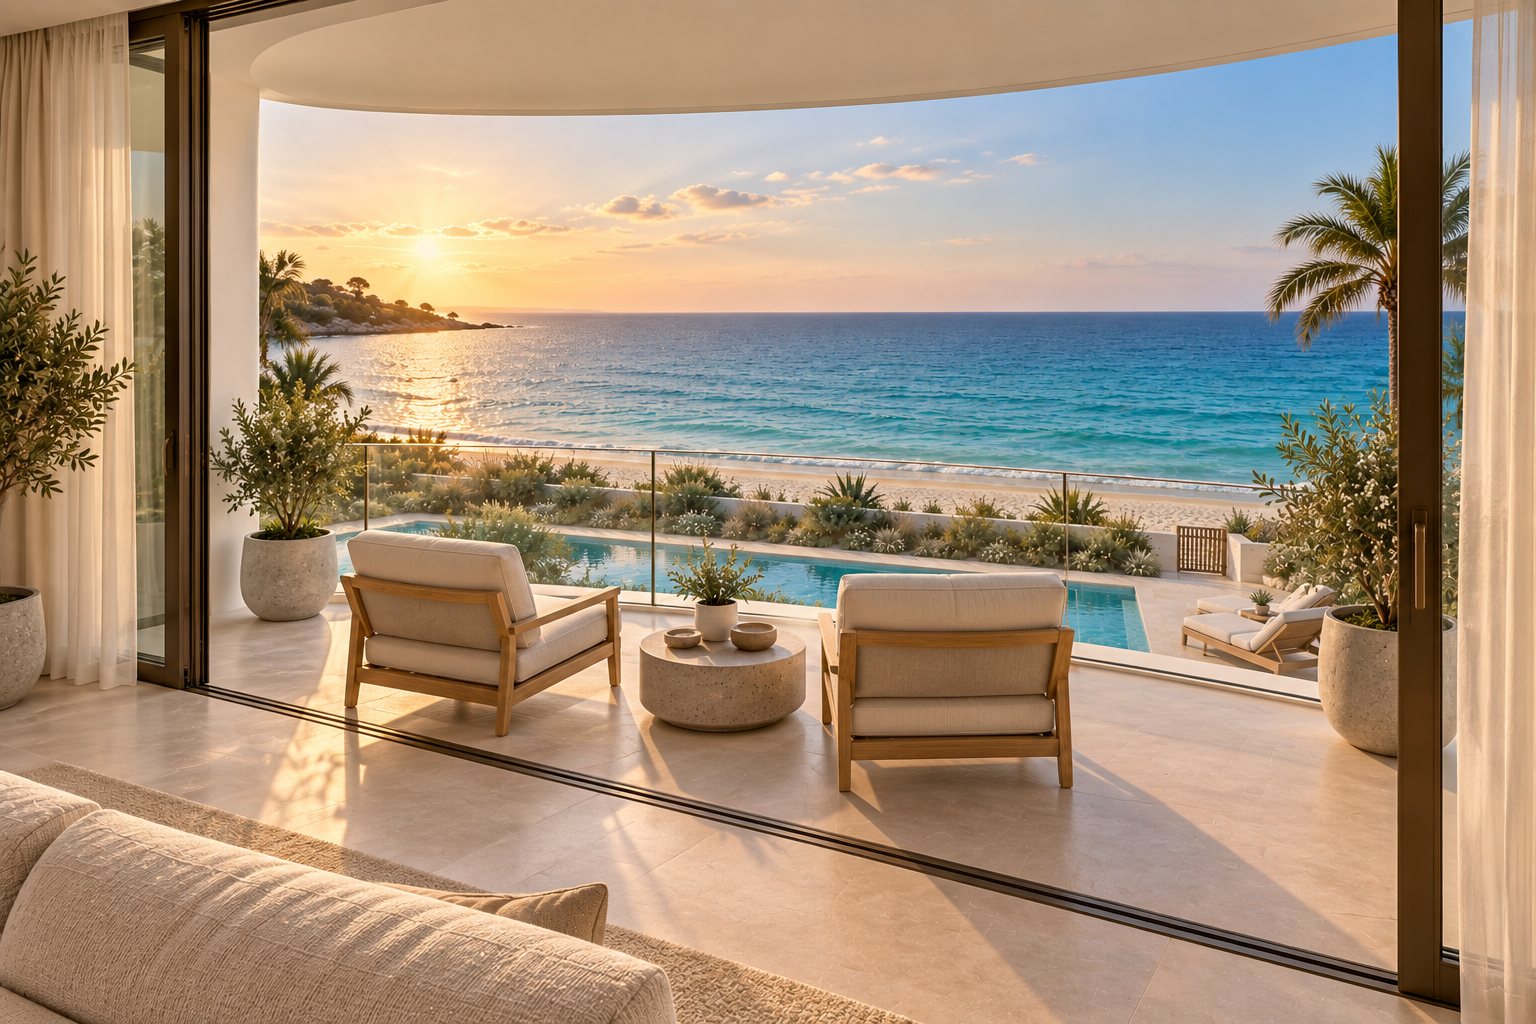
A compact, pearl-white beach villa with three bedrooms, where the main rooms open to the pool and the sea.
View concept →The Symphony Villa
A living room in travertine and walnut, arranged for conversation and the view to the sea.
View concept →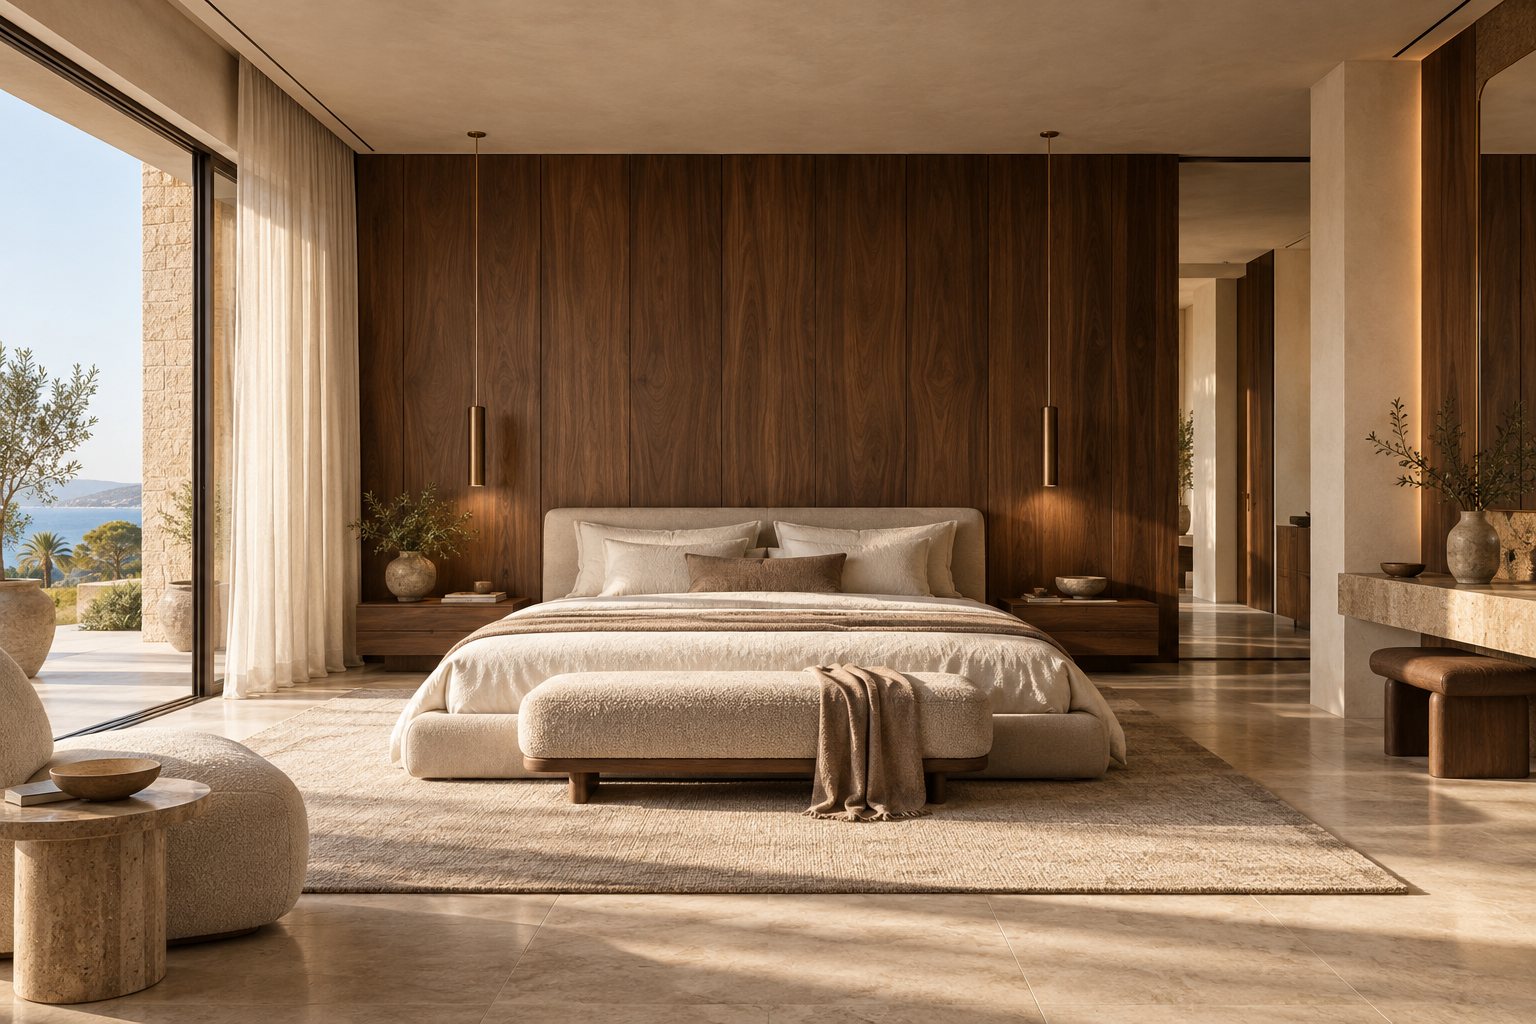
The Private Symphony
A principal bedroom wrapped in walnut, calm and warm, opening to a terrace and the sea.
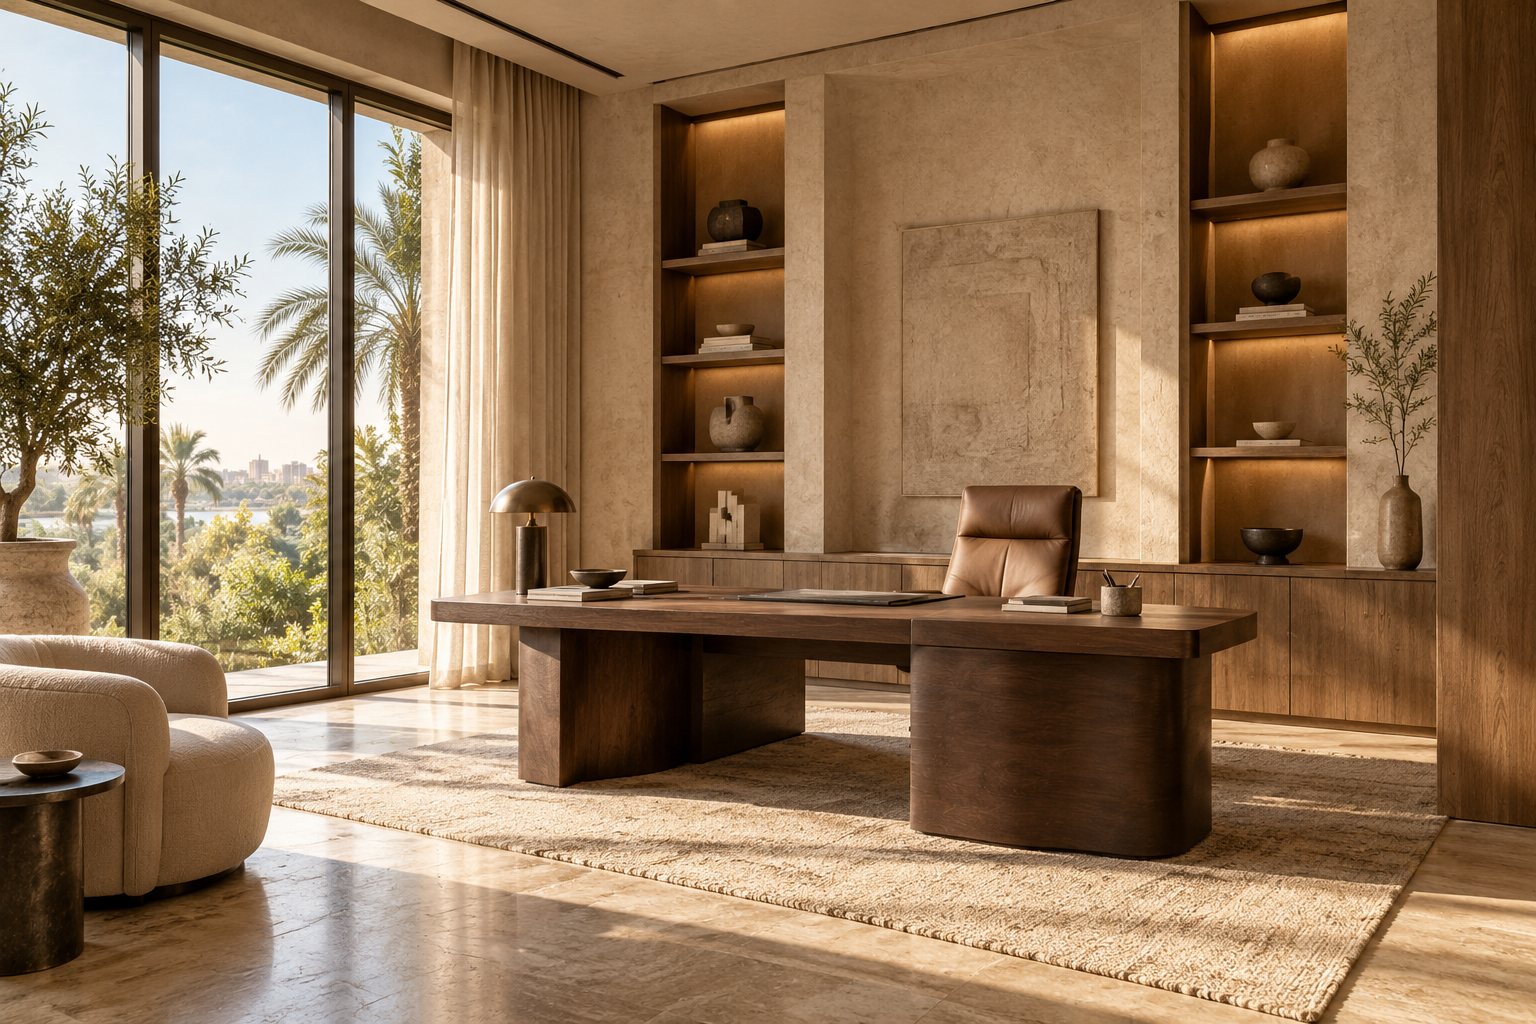
View concept →The Maestro Office
A private office in walnut and plaster, with built-in shelving and a view to the garden.
View concept →All images on this site are design concepts and visualisations, not photographs of completed projects. Final design, materials and scope are agreed for each project.
From the archive
Projects 07 to 09, June 2026.
An original Crescendo presentation board: The Zen Residence (Japandi minimalism), The Industrial Loft (urban raw elegance) and The Coastal Retreat (light, airy, timeless).
Concept · Residential
Villa Noor
A limestone villa arranged around an olive-tree courtyard, where water, screens and filtered light shape every room.
The concept
A house that turns toward its courtyard.
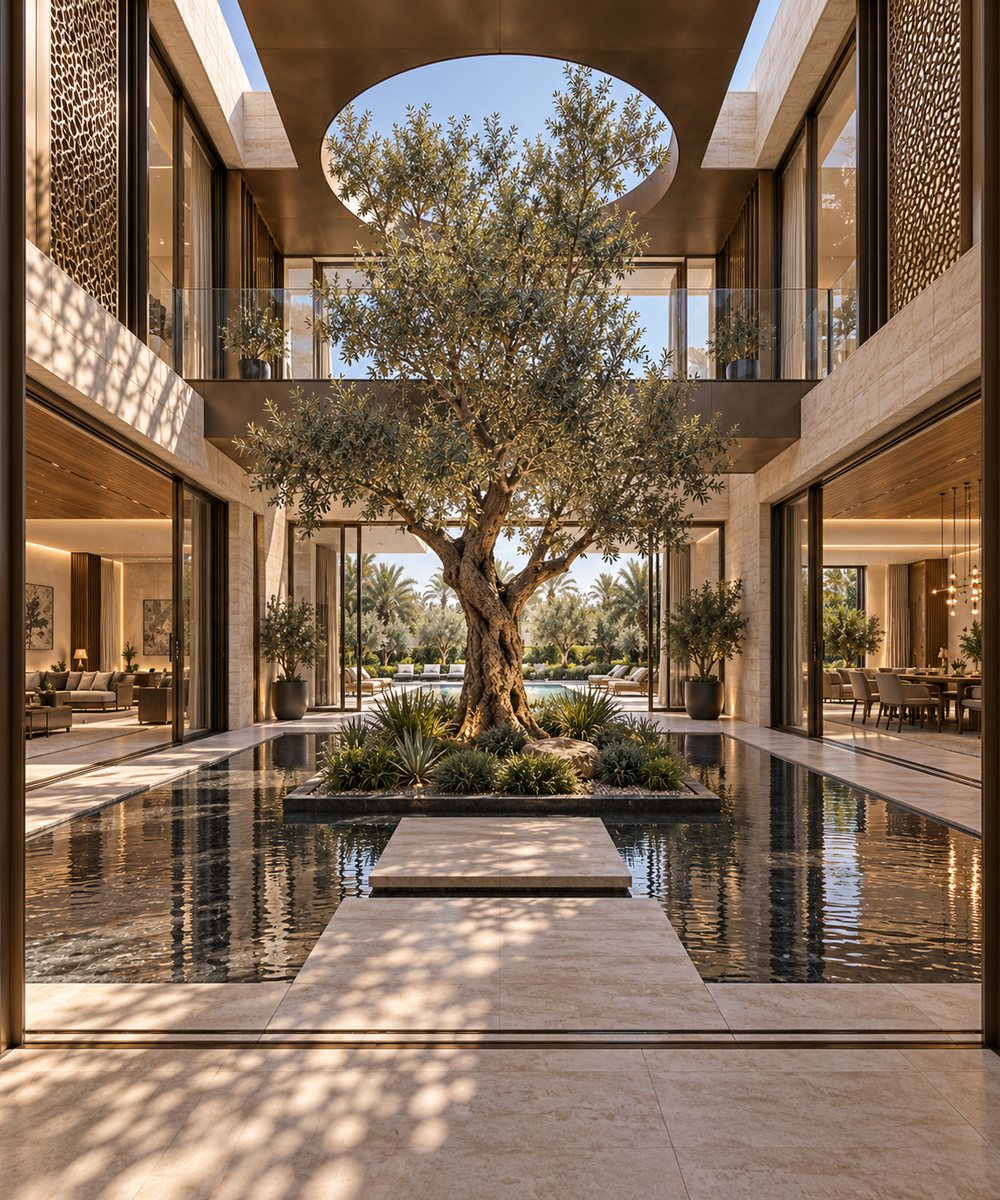
At the centre of Villa Noor, an olive tree stands on a planted island in a reflecting pool, open to the sky through a circular cut in the roof. The living room, kitchen and dining room look into the courtyard or out to the garden and pool.
Design details
Warm travertine runs across floors and walls, with walnut joinery and bronze perforated screens for privacy and shade. The double-height living room pairs deep bouclé seating with a linear fireplace and an open stair. The primary suite looks over the olive garden, the spa opens to a small screened garden, and a sunken lounge adds a cinema room.
The series
Every view, in full.
Select any image to see the complete composition. Use the arrow keys or swipe to move through the series.
Materials and finishes
Indicative colours, read from the visualisations.
Services in this concept
Next concept
Villa Strata
Desert villa · 09 views
Concept · Residential
Villa Strata
Curving rammed-earth walls, a planted roof and a lagoon at the centre: a villa that takes its palette from the desert around it.
The concept
Built from the colours of the canyon.
Villa Strata curves around a lagoon in a desert landscape. Thick rammed-earth walls keep the rooms cool and quiet, a planted roof softens the silhouette, and circular skylights bring daylight deep inside.
Design details
Arrival is through a tall patinated pivot door and a narrow passage lined with a water channel. Inside, an olive tree grows beneath a skylight in the living pavilion, a crescent basalt island anchors the walnut kitchen, and the bedroom, spa rotunda and sunken wellness lounge all face the water. A curved gallery doubles as a walnut library with a round reading nook.
The series
Every view, in full.
Select any image to see the complete composition. Use the arrow keys or swipe to move through the series.
Materials and finishes
Indicative colours, read from the visualisations.
Services in this concept
Next concept
Pearl Villa
Compact beach villa, three bedrooms · 15 views
Concept · Residential
Pearl Villa
A compact, pearl-white beach villa with three bedrooms, where the main rooms open to the pool and the sea.
The concept
A full family home on a compact footprint.
Pearl Villa is a rounded white house over two floors, set behind planted dunes with a pool terrace facing the sea. The series follows the house from the street entrance to the bedrooms, keeping the same rooms and viewpoints throughout.
Design details
Warm oak, pale limestone and linen keep the interiors light and easy to live with. The living room and oak kitchen open onto the pool terrace, the bedrooms frame either the sea or the garden, and a limestone-and-oak bathroom shows how much comfort fits into a small room.
The series
Every view, in full.
Select any image to see the complete composition. Use the arrow keys or swipe to move through the series.
Materials and finishes
Indicative colours, read from the visualisations.
Services in this concept
Next concept
The Symphony Villa
Villa living room · 01 view
Concept · Residential
The Symphony Villa
A living room in travertine and walnut, arranged for conversation and the view to the sea.
The concept
Soft forms, solid materials.
A curved bouclé sofa, a long rounded ottoman and a single armchair gather around a stepped travertine table. Walnut panelling and a travertine column frame the room, and full-height glazing opens it to the terrace and the coast beyond.
Design details
Late sun crosses the travertine floor, the jute rug and the bouclé. The dining room beyond is lit by a single dome pendant, and an olive tree in a stone planter brings the garden inside.
Materials and finishes
Indicative colours, read from the visualisations.
Services in this concept
Next concept
The Private Symphony
Principal bedroom · 01 view
Concept · Residential
The Private Symphony
A principal bedroom wrapped in walnut, calm and warm, opening to a terrace and the sea.
The concept
A quiet room at the end of the day.
A full-height walnut wall frames the bed, with slim pendants on either side in place of table lamps. Sheer curtains soften the glazing to the terrace, and the travertine floor and bouclé bench carry the palette of the living spaces into the bedroom.
Design details
The room is arranged in layers from the window inward: a rounded bouclé seat and stone side table by the glass, the bed on a wide rug, and a dressing area set against the wall beyond.
Materials and finishes
Indicative colours, read from the visualisations.
Services in this concept
Next concept
The Maestro Office
Private office · 01 view
Concept · Workplace
The Maestro Office
A private office in walnut and plaster, with built-in shelving and a view to the garden.
The concept
A room for focused work.
A solid walnut desk stands in front of a textured plaster panel, flanked by lit walnut shelving for books and ceramics. Full-height glazing on one side brings in daylight and a view of the palm garden.
Design details
A leather desk chair, a bouclé armchair and a jute rug soften the room, and the lighting within the shelves gives the office a warm glow into the evening.
Materials and finishes
Indicative colours, read from the visualisations.
Services in this concept
Next concept
Villa Noor
Private villa · 08 views
Services
Design, planning and delivery
Eight services that can stand alone or combine into a turnkey project. We agree the scope with you before any work begins.
Interior design
The overall concept: layout, mood, materials, lighting and furniture, brought together into one coherent design.
- Concept presentation
- Mood and material boards
- Design development drawings
Space planning
Layouts that make daily life easier, from circulation and storage to where the light falls through the day.
- Measured survey
- Furniture layouts
- Layout options
3D visualisation
Photorealistic views that let you see the space, and make decisions with confidence, before anything is built.
- Key-view renders
- Material and lighting studies
- Revisions
Material and finish selection
Stone, timber, plaster, metal and fabric chosen for the design, the budget and how the space is used.
- Sample boards
- Finish schedule
- Supplier coordination
Furniture selection
Pieces sourced or designed to suit each room, its proportions and the way you live.
- Furniture schedule
- Custom joinery details
- Procurement support
Fit-out works
Execution of the design on site: partitions, ceilings, flooring, joinery, lighting and finishes.
- Execution drawings
- Works programme
- Quality checks
Site supervision
Regular site visits to make sure what is built matches what was designed, detail by detail.
- Site reports
- Contractor coordination
- Snag lists
Turnkey solutions
Design and delivery under one agreement, with the scope agreed for each project.
- Single point of contact
- Agreed scope and programme
- Handover ready to use
Ways to work with us
One scope does not fit every project.
Most clients choose one of three arrangements. We adjust each one to the property, the programme and the budget.
Arrangement A
Design
We take the project from brief to detailed design, with 3D visualisation and full selections. You appoint your own contractor.
- Brief and space planning
- Concept, 3D and selections
- Drawings and schedules for tender
Arrangement B
Design and supervision
Everything in Design, plus regular site visits to keep the works faithful to the drawings and the finishes to standard.
- Everything in Design
- Site visits and reports
- Contractor coordination and snagging
Arrangement C
Turnkey
Design and fit-out works delivered by us under one agreement, handed over ready to use. The scope is agreed for each project.
- Everything in Design
- Fit-out works and procurement
- Supervision through to handover
3D visualisation
See the change before it happens.
Visualisation lets you compare options and approve a design before any work starts on site.
This concept board places an empty living room beside a furnished design for the same space: layered lighting, built-in shelving, warmer materials and a new furniture layout, with notes on what changed.
Material and finish selection
Chosen in hand, seen in light.
Stone, timber, metal, water and planting are chosen together and tested in 3D under the light each space receives. In the Villa Noor concept, travertine, bronze screens and an olive tree set the palette for the whole house.
Each selection is recorded in a finish schedule that the site team builds from, so what you approve is what gets installed.
See Villa Noor →Space planning
Plans drawn around daily life.
Before any finishes are chosen, we work out how the space will be used: where people gather, where things are stored, how the light moves through the day, and what each room should look out on.
In the compact Pearl Villa concept, the entry, stair and storage are kept tight so the living rooms can open fully to the terrace and the sea.
See Pearl Villa →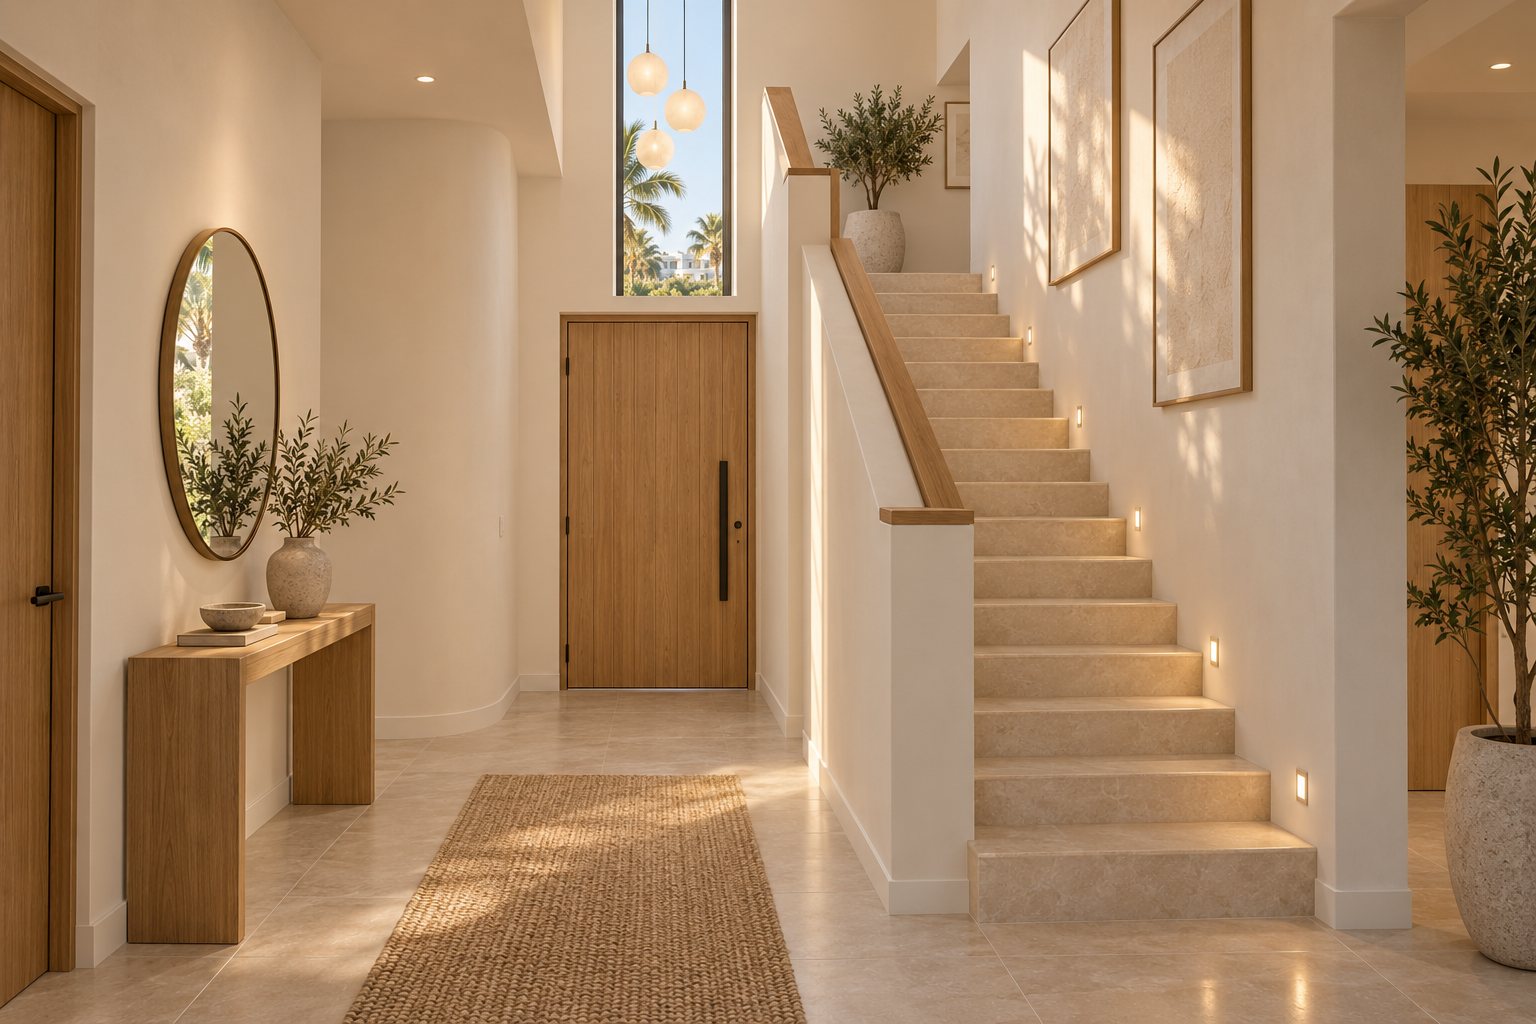
How we work
A project that builds, stage by stage.
Our motto is also our method. Each stage adds detail and certainty until the space is ready to live or work in.
We listen.
A first conversation and a visit to the space. We learn how you live or work, what you love and what isn't working, then measure the space and agree the brief.
- Initial meeting
- Site visit and measured survey
- Agreed brief and scope
We understand.
We test layouts and set a design direction, then talk openly about budget, priorities and timing, so every later decision has a clear frame.
- Space planning options
- Concept and mood direction
- Budget and programme alignment
We create.
The design is developed in 3D, materials and furniture are selected, and detailed drawings are issued. On site, we deliver or supervise the works through to handover.
- 3D visualisation
- Materials, finishes and furniture
- Fit-out, supervision and handover
Start a conversation
Have a space in mind?
Tell us about the property, how you'd like to use it, and when you hope to start. We'll reply to arrange a first conversation.
Studio
We design around people.
Crescendo Interiors is an interior design and fit-out studio working across Cairo, Alexandria and Egypt's North Coast.
Philosophy
Design reflects personality.
The rooms we remember are the ones that feel like someone. They hold the owner's habits, collections and way of receiving people. That is what we set out to design.
So we begin by listening: to how you spend a weekday and a weekend, what you want to see when you wake up, where guests gather, and what the space needs to hold. Lifestyles, preferences and stories shape the plan long before they shape the finishes.
The result is modern and refined, and it works hard every day. Above all, it is yours.
The name
In music, a crescendo is a gradual build to full expression.
Our projects move the same way. A first conversation becomes a brief, the brief becomes a plan, and the plan becomes a space that is fully realised.
Each stage adds detail and certainty. Nothing is rushed, and nothing is left to chance on site.
What guides our work
Four commitments, on every project.
Modern luxury
Luxury for us means calm, proportion and materials that improve with age. We would rather use fewer, better things.
Thoughtful functionality
Beauty has to survive daily life. We plan storage, lighting, circulation and maintenance as carefully as the look.
Craftsmanship
Good design depends on how it is built. We detail joinery, stone and metalwork precisely, and follow them through on site.
Personal expression
Your art, heirlooms, colours and rituals are the starting point, not an afterthought placed at the end.
Working with us
Clear from the first meeting to handover.
One point of contact
A single person keeps track of your project, your decisions and your questions from start to finish.
Decisions you can see
3D visualisation and physical samples let you approve the design before anything is built.
Clear documentation
Drawings, finish schedules and site reports record what was agreed, so the site builds exactly that.
Scope agreed up front
Whether you need a design or a turnkey delivery, the scope is set out and agreed for each project before work starts.
Contact
Discuss your project
Share a few details about the space and what you have in mind. We'll reply to arrange a first conversation.
- Crescendo Interiors ↗
- Phone
- Areas
- Cairo · Alexandria · North Coast
What happens next
- We reply to arrange a call or meeting.
- We visit the space and agree the brief.
- You receive a proposal setting out the agreed scope.
Ready to send
Your enquiry is prepared.
Copy it, then send it to us as a message on our Facebook page.